





3 Beds
4 Baths
3,012 SqFt
3 Beds
4 Baths
3,012 SqFt
Key Details
Property Type Single Family Home
Sub Type Single Family Residence
Listing Status Active
Purchase Type For Sale
Square Footage 3,012 sqft
Price per Sqft $307
Subdivision Hickory Hammock
MLS Listing ID O6443038
Bedrooms 3
Full Baths 4
HOA Fees $235/mo
HOA Y/N Yes
Annual Recurring Fee 2820.0
Year Built 2017
Annual Tax Amount $6,457
Lot Size 10,018 Sqft
Acres 0.23
Property Sub-Type Single Family Residence
Source Stellar MLS
Property Description
The main living areas are enhanced by quality vinyl plank flooring, quartz countertops, Pottery Barn light fixtures, and a spacious kitchen with white cabinetry, stainless appliances, a large island with seating, and direct sightlines to the dining and living spaces. A Sonos whole-house audio system adds integrated sound throughout the home, while concealed living-room TV wiring keeps the installation clean and streamlined. Additional upgrades include higher ceilings, a tray ceiling in the primary bedroom, upgraded window treatments, whole-house water filtration, irrigation, and HVAC air-quality enhancements with a UV/blacklight component.
The primary suite offers a relaxing retreat with peaceful water views, dual vanities, a soaking tub, walk-in closet, and an upgraded walk-in shower with dual shower heads/spouts, including a rain shower. Upstairs, a generous bonus/loft area provides flexible space for a media room, home office, playroom, or additional lounge.
Outdoor living is equally inviting, with a screened lanai overlooking the water, a fenced backyard, and upgraded electrical capacity designed to support the higher-output requirements of a large hot tub or spa. The setting is ideal for enjoying morning coffee, evening sunsets, and the quiet rhythm of waterfront living.
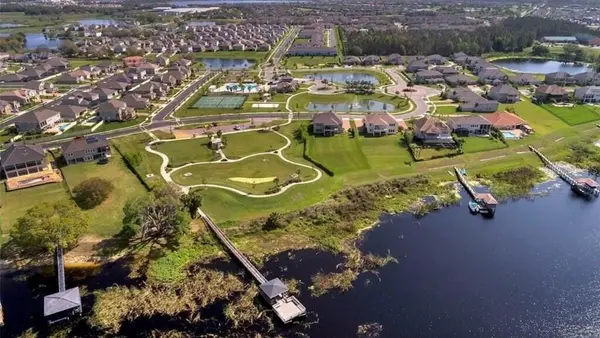
Located within gated Hickory Hammock at Johns Lake, the community is surrounded by Johns Lake, Lake Burnett, and Lake Claire. Johns Lake spans approximately 2,500 acres and is known for bass fishing and water recreation. Community amenities include a resort-style pool with beach entry, clubhouse, fitness center, tennis courts, sand volleyball/multipurpose court, playgrounds, kids' soccer area, public fishing pier, dog park, and nature trails through wooded areas and native Florida vegetation.
With water views from multiple living spaces, thoughtful interior upgrades, flexible living areas, a screened lanai, fenced backyard, and a wide range of community amenities, this home offers a polished and comfortable waterfront lifestyle in a setting designed for both everyday living and leisure.
Location
State FL
County Orange
Community Hickory Hammock
Area 34787 - Winter Garden/Oakland
Zoning PUD
Interior
Interior Features Ceiling Fans(s), Eat-in Kitchen, High Ceilings, Kitchen/Family Room Combo, Open Floorplan, PrimaryBedroom Upstairs, Solid Surface Counters, Solid Wood Cabinets, Stone Counters, Thermostat, Tray Ceiling(s), Walk-In Closet(s), Window Treatments
Heating Electric
Cooling Central Air
Flooring Carpet, Luxury Vinyl
Furnishings Unfurnished
Fireplace false
Appliance Dishwasher, Disposal, Microwave, Range, Refrigerator, Water Filtration System
Laundry Inside
Exterior
Exterior Feature Lighting, Sidewalk
Garage Spaces 2.0
Community Features Clubhouse, Dog Park, Fitness Center, Gated Community - No Guard, Golf Carts OK, Park, Playground, Pool, Tennis Court(s)
Utilities Available BB/HS Internet Available, Cable Available, Electricity Available, Public, Water Available
Amenities Available Clubhouse, Fitness Center, Gated, Park, Playground, Pool, Recreation Facilities, Tennis Court(s), Trail(s)
View Y/N Yes
Water Access No
Roof Type Shingle
Attached Garage true
Exposure West
Garage true
Private Pool No
Building
Entry Level Two
Foundation Slab
Lot Size Range 0 to less than 1/4
Sewer Public Sewer
Water Public
Structure Type Block,Stucco
New Construction false
Schools
Elementary Schools Whispering Oak Elem
Middle Schools Hamlin Middle
High Schools West Orange High
Others
Pets Allowed Yes
HOA Fee Include Pool,Maintenance Grounds
Senior Community No
Ownership Fee Simple
Monthly Total Fees $235
Acceptable Financing Cash, Conventional, FHA, VA Loan
Membership Fee Required Required
Listing Terms Cash, Conventional, FHA, VA Loan
Special Listing Condition None
Virtual Tour https://www.zillow.com/view-imx/227fcdc0-da5b-4e27-803a-2bd2e014ac49?setAttribution=mls&wl=true&initialViewType=pano&utm_source=dashboard

NEARBY SCHOOL & BUSINESS
We greatly appreciate the opportunity to help you and your family with your real estate goals. We know that you had many choices and we do not take your business for granted. We work to make sure our clients have the best experience possible working with a professional agent who is Reliable, Trustworthy and Knowledgeable.